
Pool Permits in Oakville: What You Need to Know About Grading, Drainage and Stormwater
Adding a pool can be a great investment. Before the excavator arrives, though, the Town of Oakville needs to approve your plans. For most homeowners, the step that takes the longest is not the pool itself. It is the grading plan, and what that plan shows about where your rainwater goes.
This guide covers the Town's pool permit requirements, what goes into an approvable grading plan, and what happens when your lot does not drain the way the Town wants it to.
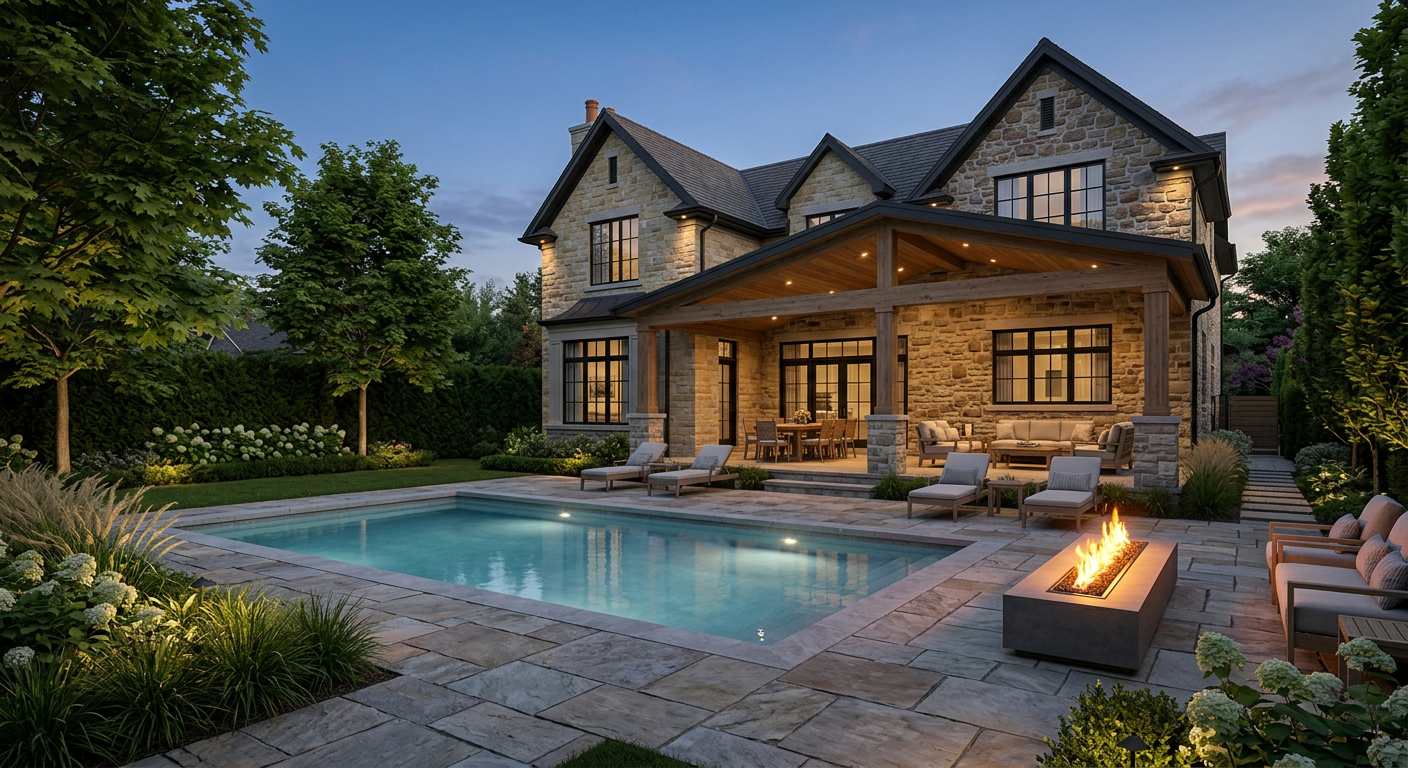
Pool installation in the Town of Oakville.
Do You Need a Pool Permit in Oakville?
Almost certainly. The Town's Pool Permit Procedures and Guidelines require a permit for any pool that can hold more than 0.61 m (2 ft) of water. That includes in-ground pools, above-ground pools, inflatable pools, hot tubs, swim spas and landscape ponds.
Installing a pool counts as site alteration under the Town's Site Alteration By-law (2023-047), so pool permits are issued as Development Engineering Permits, not ordinary building permits. The Town offers several permit types:
Permit type
Simple Pool Permit (includes enclosure): Pool only, with a perimeter deck no wider than 1.5 m, no extra landscaping, hardscaping or grading, and no disturbance within 1.0 m of any property line
Site Alteration – Pool Permit (includes enclosure): Pool plus work that changes grading, drainage or impervious area, such as patios, retaining walls, cabanas, sheds or pool houses
Site Alteration – Full / Scoped Site Plan: Pool built as part of a new home, addition or redevelopment
Pool Enclosure Permit: Needed on its own for hot tubs, swim spas, ponds and temporary or inflatable pools
Source: Town of Oakville Pool Permit Procedures and Guidelines
Most real projects include a patio, a larger deck, or some regrading, so they fall under the Site Alteration – Pool Permit. Properties within the Bill 97 boundaries do not qualify for the Simple Pool Permit at all.
What the Town Requires in Your Application
According to the Town's guidelines, a complete pool permit application includes:
· A complete site grading plan
· An arborist report, tree protection agreement and tree protection plan, where Town or neighbouring trees could be affected
· A Stormwater Management Requirement Calculator Form (all permits except the Simple Pool Permit)
· A Stormwater Management Report, where applicable
· The builder's lot grading certification, if your home is in a subdivision the Town has not yet assumed
· Pre-construction photos (Simple Pool Permit)
· Permit fees and securities
Your installer must also be licensed by the Town. Incomplete applications are not accepted. The Town pre-screens applications within five business days, and technical review can take six to eight weeks after fees are paid. A complete, well-prepared grading plan on the first submission is the best way to avoid resubmissions and extra weeks of delay.
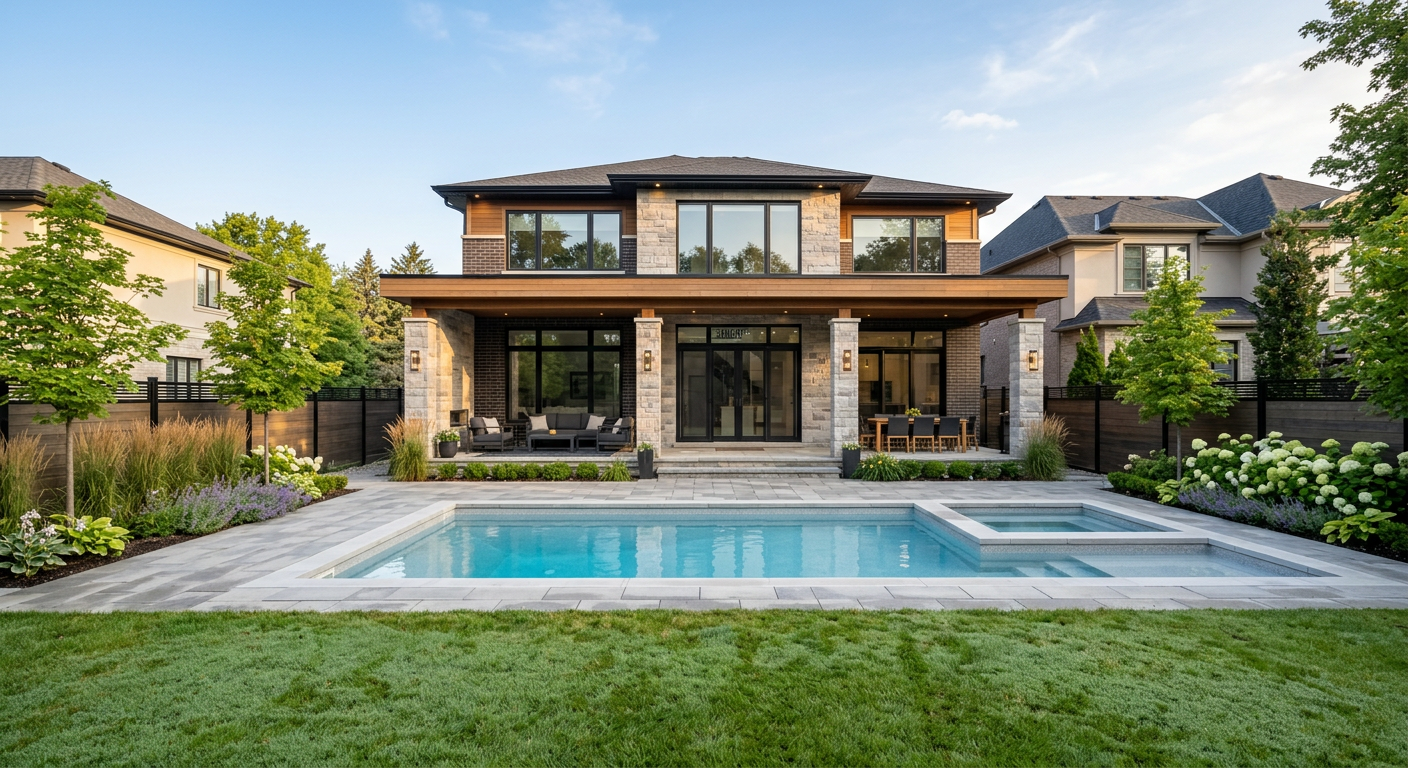
Pool installation in the Town of Oakville.
Pool Enclosure Basics
Every pool needs a compliant enclosure under the Pool Enclosure By-law 2006-071. Key points from the Town's guidelines:
· Fences must be at least 1.22 m (4 ft) high and no more than 2.0 m (6 ft 6 in)
· Gates must be self-closing, self-latching and lockable
· Fencing must be at least 0.91 m from the water's edge, and gates at least 1.52 m
· Pool pumps, filters and heaters must be at least 0.61 m from side and rear lot lines and cannot go in the front yard
You cannot fill the pool until the Town has completed its fill inspection. Filling early is an offence with fines of up to $5,000.
What Goes Into a Grading Plan
The grading plan is the heart of your application. It shows the Town exactly how your yard will look once the pool is built and, most importantly, how water will move across it. For a Site Alteration – Pool Permit, the Town requires the plan to show, in metric units:
· Property lines, dimensions, existing buildings and easements
· The pool location and size, pool equipment, sheds, cabanas and other structures
· Dimensioned setbacks from all new work to the property lines
· The pool enclosure, fence type and height, gates and building access points
· Existing and proposed grades, tied to geodetic elevations or a door sill datum of 100.00 m
· Elevations along every property line at 10 m intervals
· Existing and proposed drainage patterns, swales, flow arrows and the stormwater discharge point
· The Town's standard swale cross-section, plus cross-sections where swales are squeezed by window wells, walls or walkways
· Downspout locations and where they discharge
· The pool sump pump discharge point, located at the front of the house toward the road
· Patios, walkways, planting beds and retaining walls, with setbacks
· Construction access, tree protection zones and existing and proposed trees
· Existing drainage problems, such as buried downspouts or gardens and walls blocking swales
· Stormwater management details, where required
The plan must also meet the Town's Development Engineering Permit Conditions, including:
· Existing drainage patterns must stay in place unless the approved plan changes them
· Work cannot interfere with drainage on neighbouring properties or with lot-line swales
· No grade changes within 0.3 m of the property line unless specifically approved
· Ground next to the house must sit at least 150 mm below the top of the foundation and slope away at 2% or more (1% for hard surfaces)
· Retaining walls must be fully on your property and at least 0.3 m from the lot line, and walls over 1 m high need drawings stamped by a Professional Engineer
One detail homeowners often miss: if your yard already has drainage problems, the Town can require you to fix them before or during the pool work.
When construction is done, a professional must inspect the site within 30 days and sign a Lot Grading Certification confirming the work matches the approved plan. Where drywells, catchbasins or other stormwater devices are installed, a Professional Engineer must certify those as well. Your securities are only released after this certification and a passed final inspection.
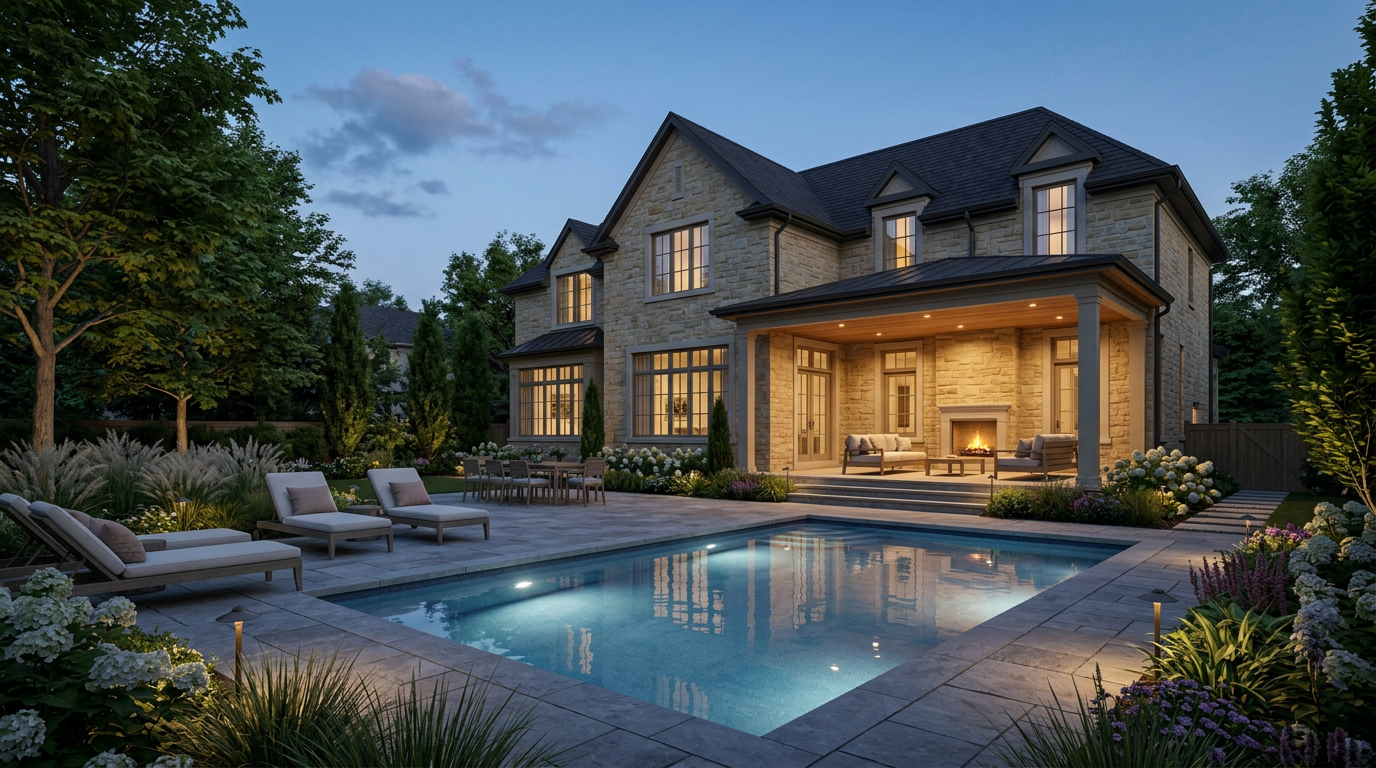
Keep Runoff on Your Lot and Send It to the Street
The core principle behind every Oakville grading plan is simple: your water is your responsibility. The Town's Property Drainage and Grading guidance states that drainage is typically contained on your own property and directed to an approved outlet. For most Oakville homes, that outlet is the fronting street: the curb and gutter or the roadside ditch.
In practice, this means your grading plan must show that:
· Rain and snowmelt from the pool deck, patio and yard flow along swales on your own lot toward the front of the property
· Grades at the property lines match your neighbours' existing grades, so no water is pushed onto their land
· Downspouts are not extended to the lot line or onto a neighbour's property
· Pool water, whether backwash or the seasonal drawdown, is discharged in the front yard toward the street curb or ditch, using a dedicated sump pump if needed. Discharge to a rear yard, ravine, wooded area or Town trail is not allowed.
A pool and its surrounding patio change how a backyard sheds water. Hard surfaces create more runoff, and the pool itself can block swales that used to carry water to the street. A good grading plan works out new drainage routes around the pool so water still reaches the front of the lot.
How Everwest Keeps Grading Costs Down
Everwest Engineering are experts at cost-minimized grading design. A grading plan does more than get a permit approved. It decides how much soil gets moved, how many retaining walls get built and how much hardscape gets reworked. Those choices add up quickly on a pool project.
Our engineers design grading that:
· Keeps the existing drainage pattern wherever possible, so less earth has to move
· Balances cut and fill on site to reduce trucking and disposal costs
· Avoids retaining walls and engineered structures that are not really needed
· Routes water around the pool with simple, buildable swales
· Meets the Town's requirements on the first submission to avoid redesign fees and delays
The result is a plan your pool contractor can build efficiently and the Town can approve with confidence.
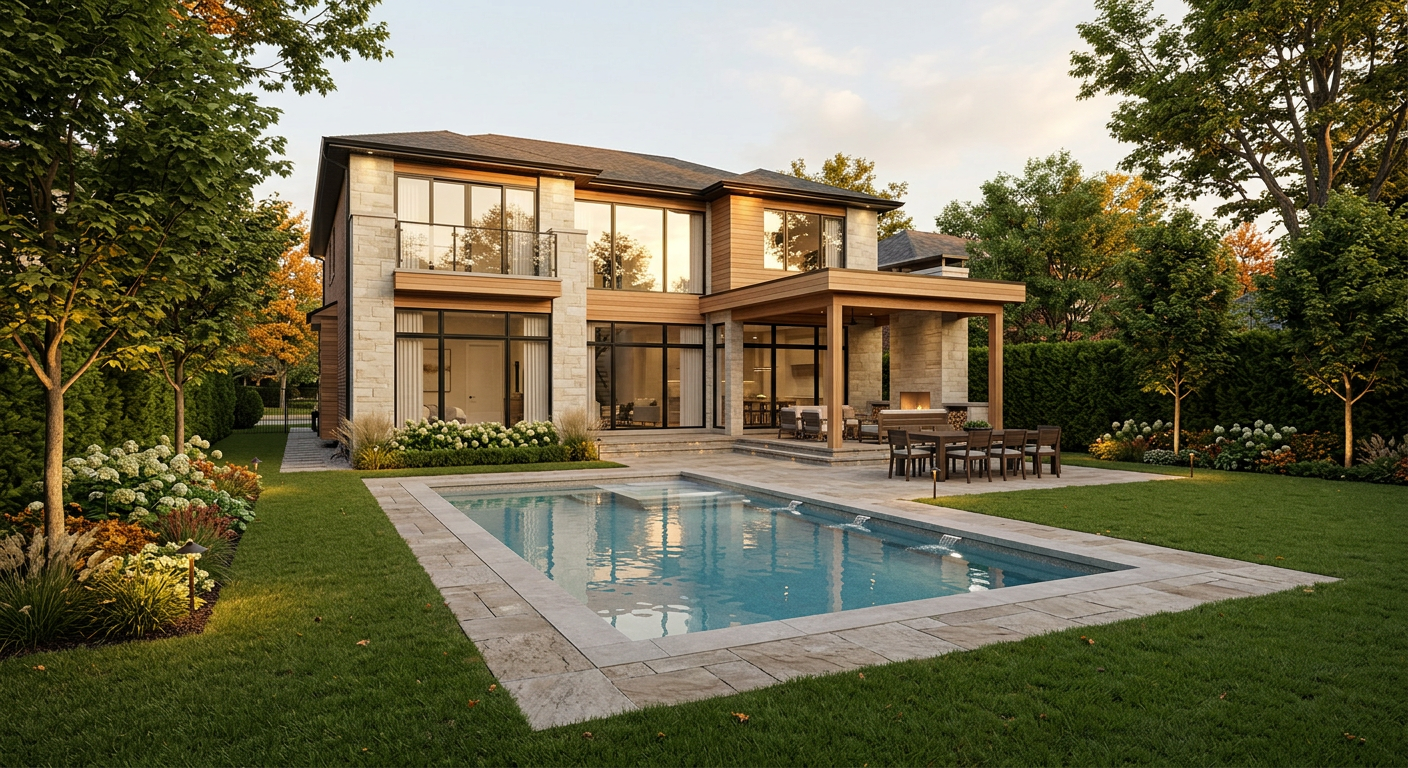
When Runoff Flows Toward Your Neighbours
Not every lot can drain to the street. Many Oakville backyards slope toward the rear or side neighbours, and on some lots a pool and patio leave no practical way to carry water to the front.
The Town takes this seriously. Under the Pool Permit Procedures and Guidelines, a Site Alteration – Pool Permit requires a stormwater management design if any one of these is true:
1. There is no functional drainage outlet, such as where water collects at a low point or spills onto an adjacent property
2. Total proposed lot coverage, including the pool, hard surfaces and accessory structures, is more than 30% of the lot area
3. Total impervious coverage after construction, existing plus proposed, is more than 65% of the lot area
If your runoff heads toward the neighbours, the Town will require a stormwater management design. The on-site system must manage the first 25 mm of rainfall from all new impervious surfaces within your property. This is usually done with an underground drywell, infiltration gallery, or catchbasin and pipe system. The pool itself can be counted as pervious in these calculations.
Your application must include the Town's Stormwater Management Requirement Calculator Form, and Town staff will check your project against these criteria whatever the form says. Lots that encroach into a remnant channel need a full stormwater management report.
How Everwest Solves Drainage Problems for Less
Everwest Engineering are experts at solving drainage problems with cost-minimized stormwater management design. When your lot drains toward the neighbours, the obvious answer is often an oversized drywell or an expensive underground system. It is rarely the best one.
Our approach:
· Regrading where possible, so more of the lot drains to the street and less water needs to be managed on site
· Sizing drywells and infiltration systems to the Town's actual 25 mm requirement, based on real site conditions rather than conservative assumptions
· Placing stormwater devices where they are cheapest to install and least disruptive to your landscaping
· Combining grading and stormwater design in one package, with a single engineer to certify the finished work
· Providing the P.Eng. stormwater device certification the Town requires to release your securities
Stormwater management is our specialty. We design systems that protect your neighbours, satisfy the Town and keep your pool budget going into the pool.
Start Your Oakville Pool Project with Everwest
Pool permits in Oakville involve grading plans, drainage rules, stormwater calculations and final engineering certification. Getting them right the first time saves weeks of review and thousands of dollars in construction.
Everwest Engineering provides grading plans, stormwater management design and lot grading certification for pool projects across Oakville and Halton Region. Contact us at everwesteng.com to talk about your project.
This article is general information based on the Town of Oakville's published requirements as of September 2026. Requirements can change, so confirm current rules with the Town or your engineer before you apply.
